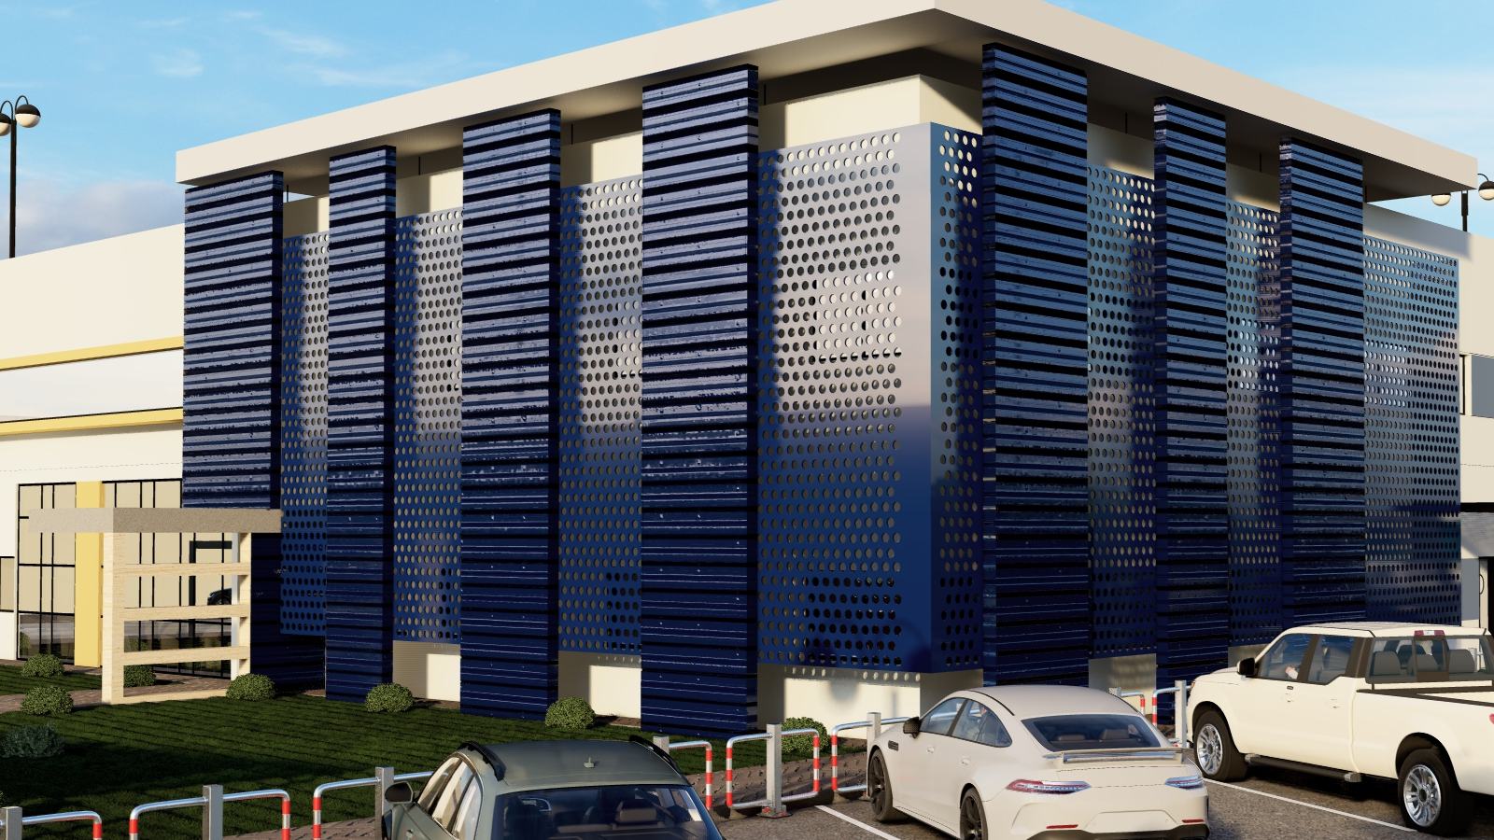
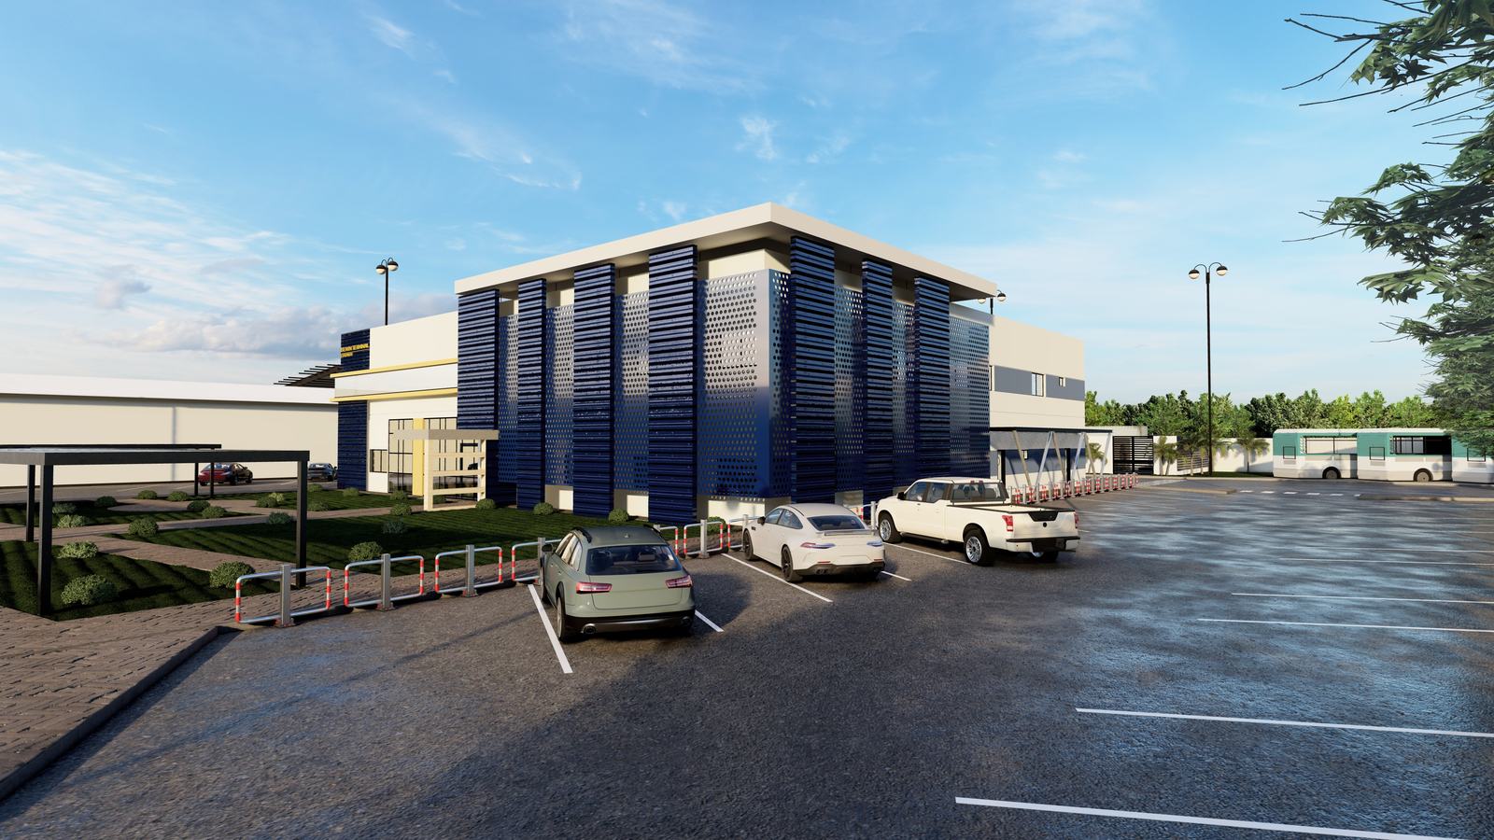
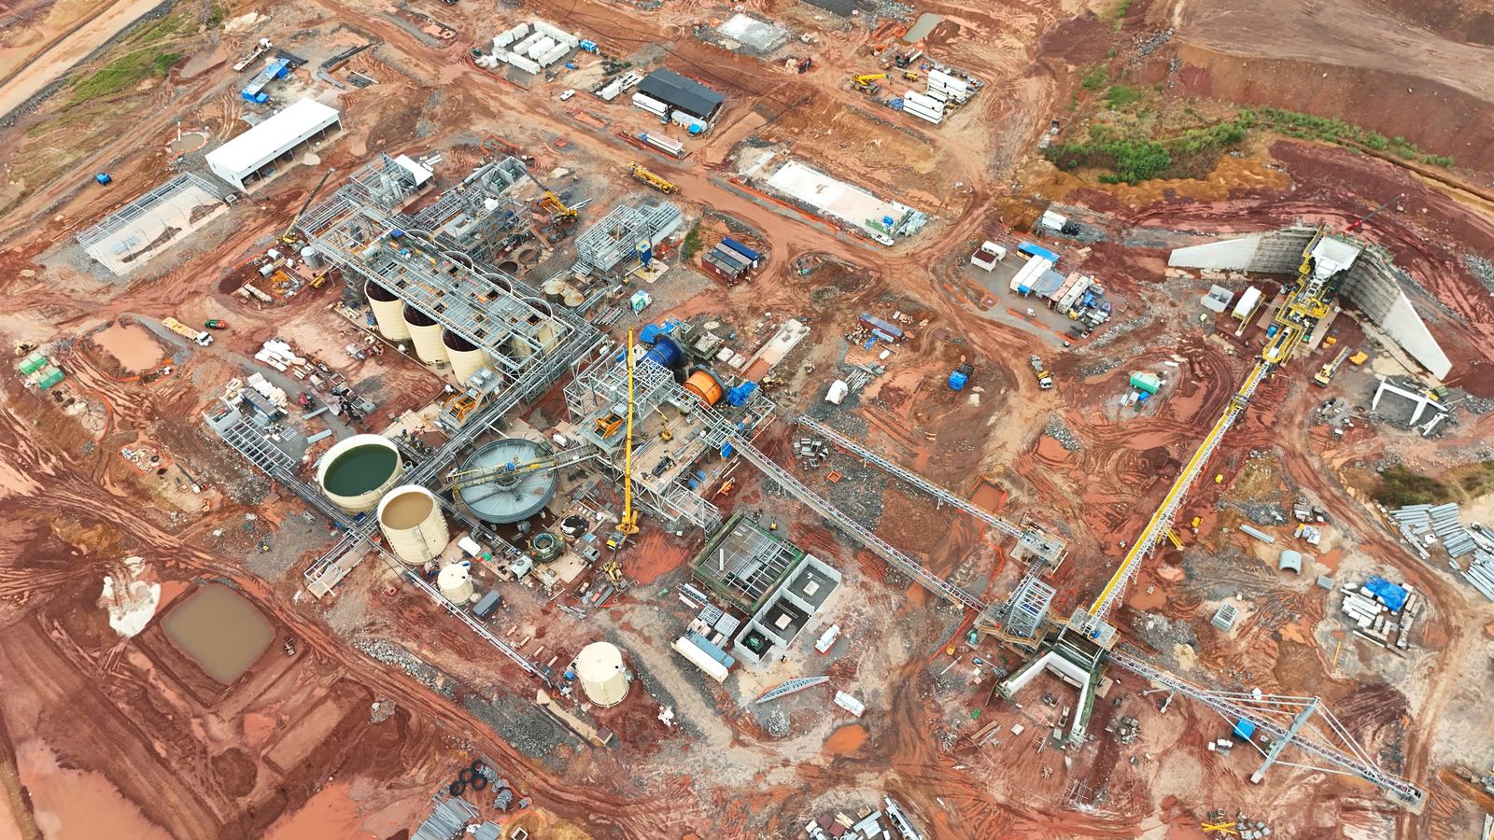
The Mediterranean Shipping Company (MSC) Head Office in Benin has moved from an open excavation to a rising reinforced concrete structure in 2026. This update follows the works in the order they happened on site, using photographs taken by Consar's site team between February and October.
Excavation and ground preparation
The first photographs, from February and March, show the site as a large open excavation in sandy ground. Excavators cut the basement footprint to level while the team set out the boundaries and the lift pit locations. A compaction plate levelled the formation before any steel went in. Getting the formation level and clean matters more than it looks: every later element, from the blinding to the raft, bears on it.
Raft foundation reinforcement and concrete
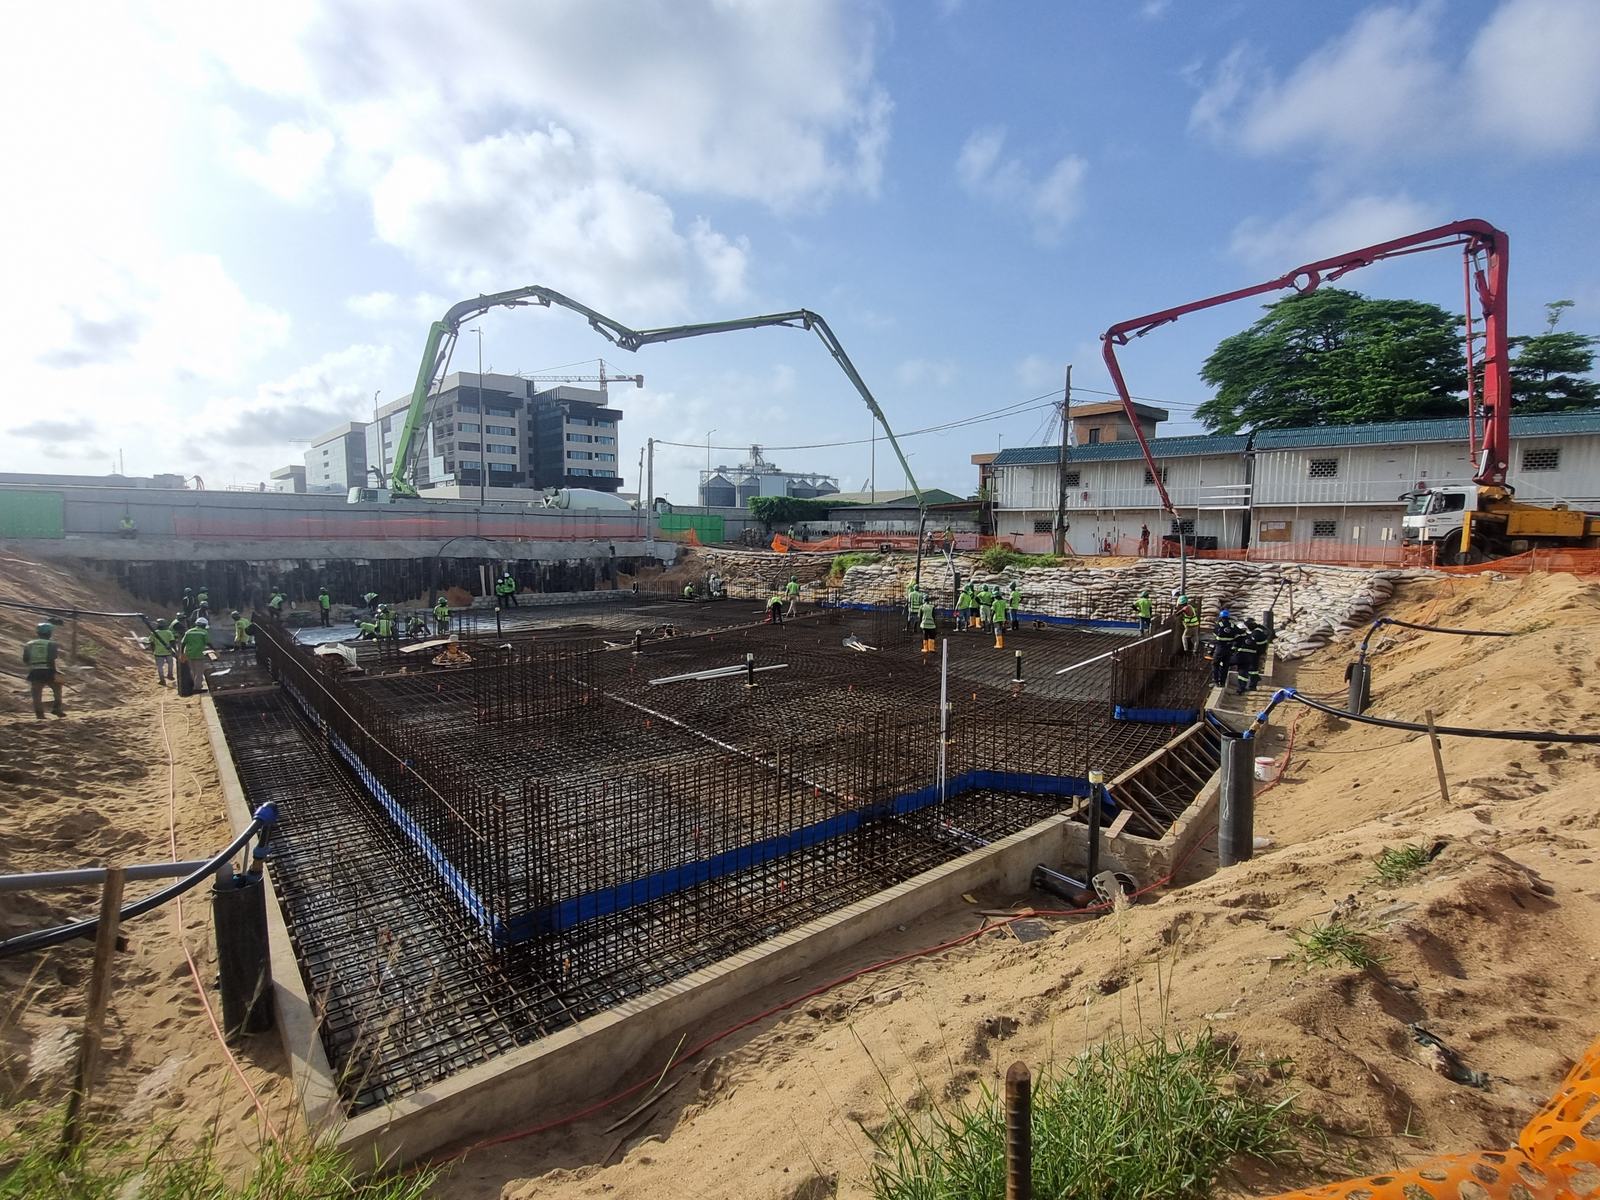
From late April the excavation floor is covered in reinforcement. Steel fixers laid the bottom mat of the raft, built the cages for the lift pit and the column starters, and formed the edges. Some of this work ran at night to hold the programme, and the floodlit photographs from 27 April and 5 May show it.
The main raft pours took place at the end of May and in early June. Transit mixers delivered to a concrete pump boom set up on the street frontage, which placed the concrete across the raft in controlled lifts. The site team checked each delivery on arrival before it was poured.
Basement walls and slab reinforcement
By August the raft was complete and the basement walls stood to their full height. The photographs from August and September show the next stage: dense reinforcement mats for the ground-level slab, with workers fixing steel and forming the slab edges. A structural slab of this size carries reinforcement in both directions, and the spacing and cover are checked before the pour is released.
Waterproofing, columns and formwork
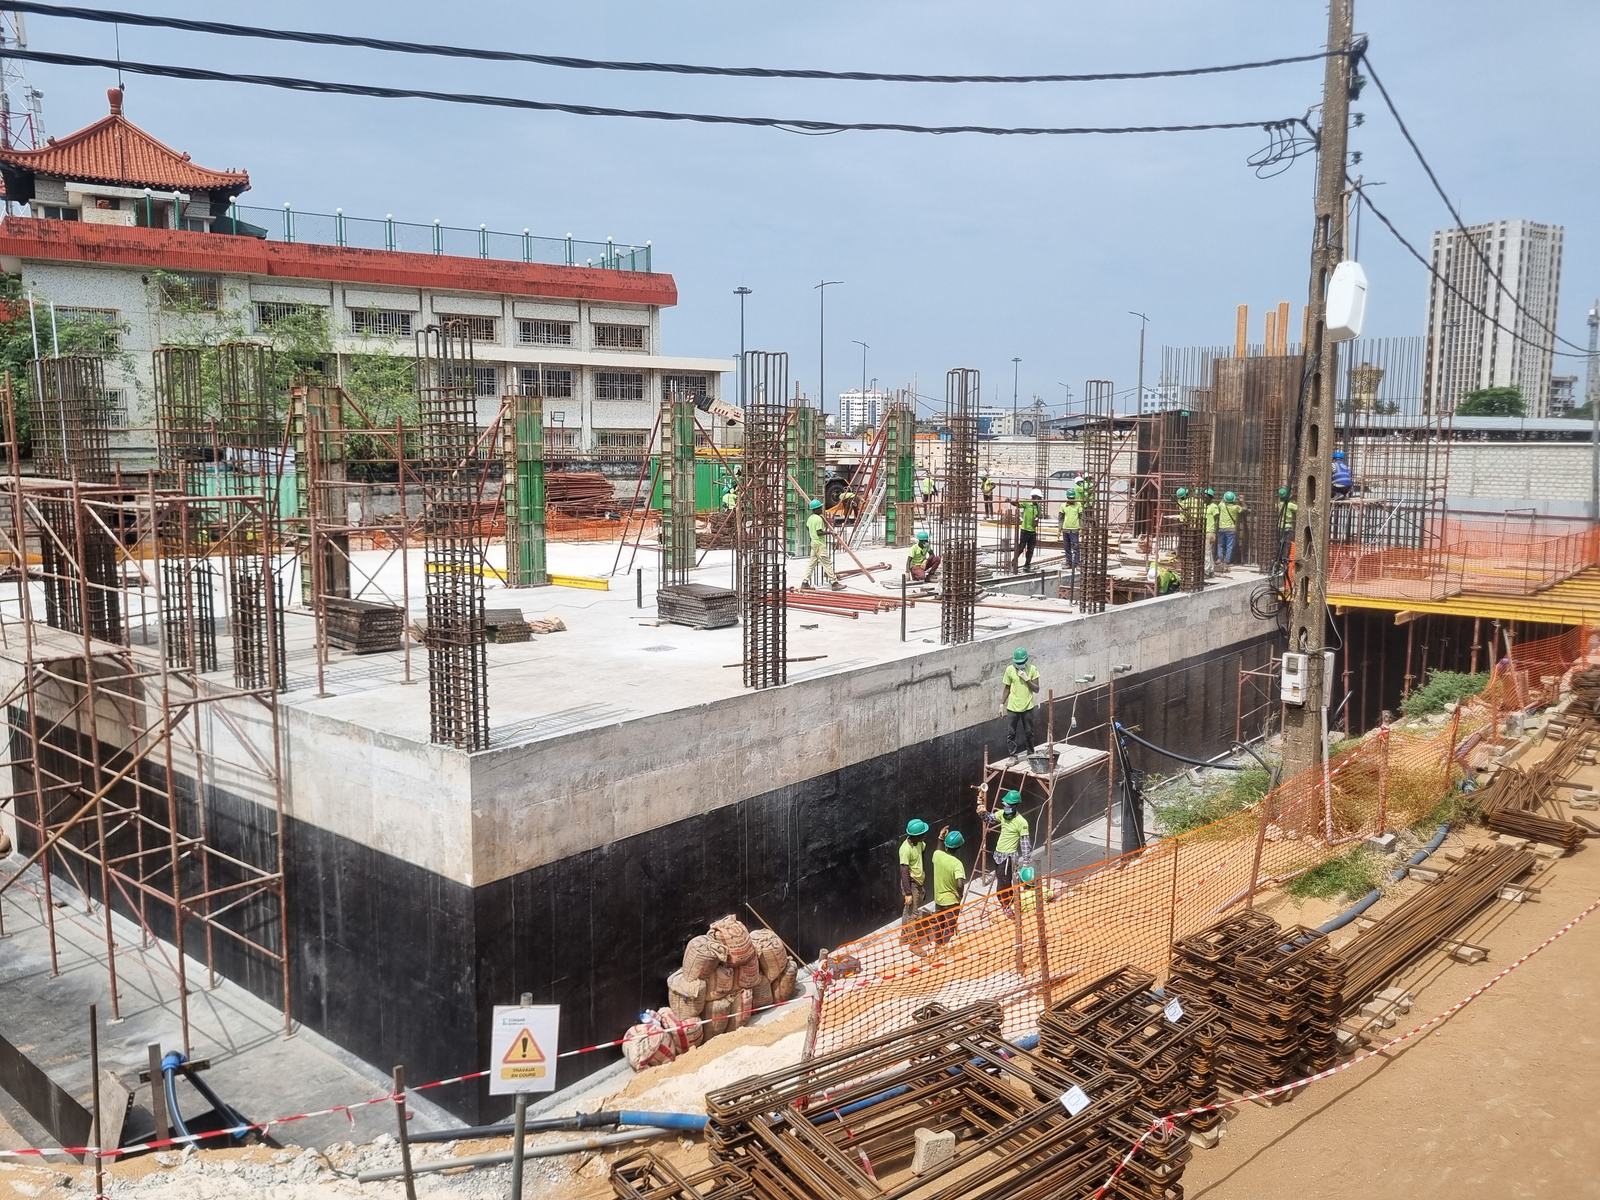
October brings a visible change. The basement walls are wrapped in a black waterproofing membrane and the first ground-floor columns rise above the slab. A tower crane and yellow slab formwork appear in the photographs from 20 October, which marks the start of the superstructure.
What comes next
The next stages are the upper floor slabs, columns and cores, followed by the building envelope and services. Further updates will follow as the structure rises. You can see the full progress gallery on the MSC Head Office Building project page.
Consar builds commercial headquarters for clients across West Africa. If you are planning a building project, contact Consar's team or view completed projects across Ghana and West Africa.